What It Costs to Remodel a Galley Kitchen in Southlake
Southlake estimates for remodeling a galley kitchen, from a cosmetic refresh to opening a wall, plus the layout rules that make a narrow kitchen cook like a big one.
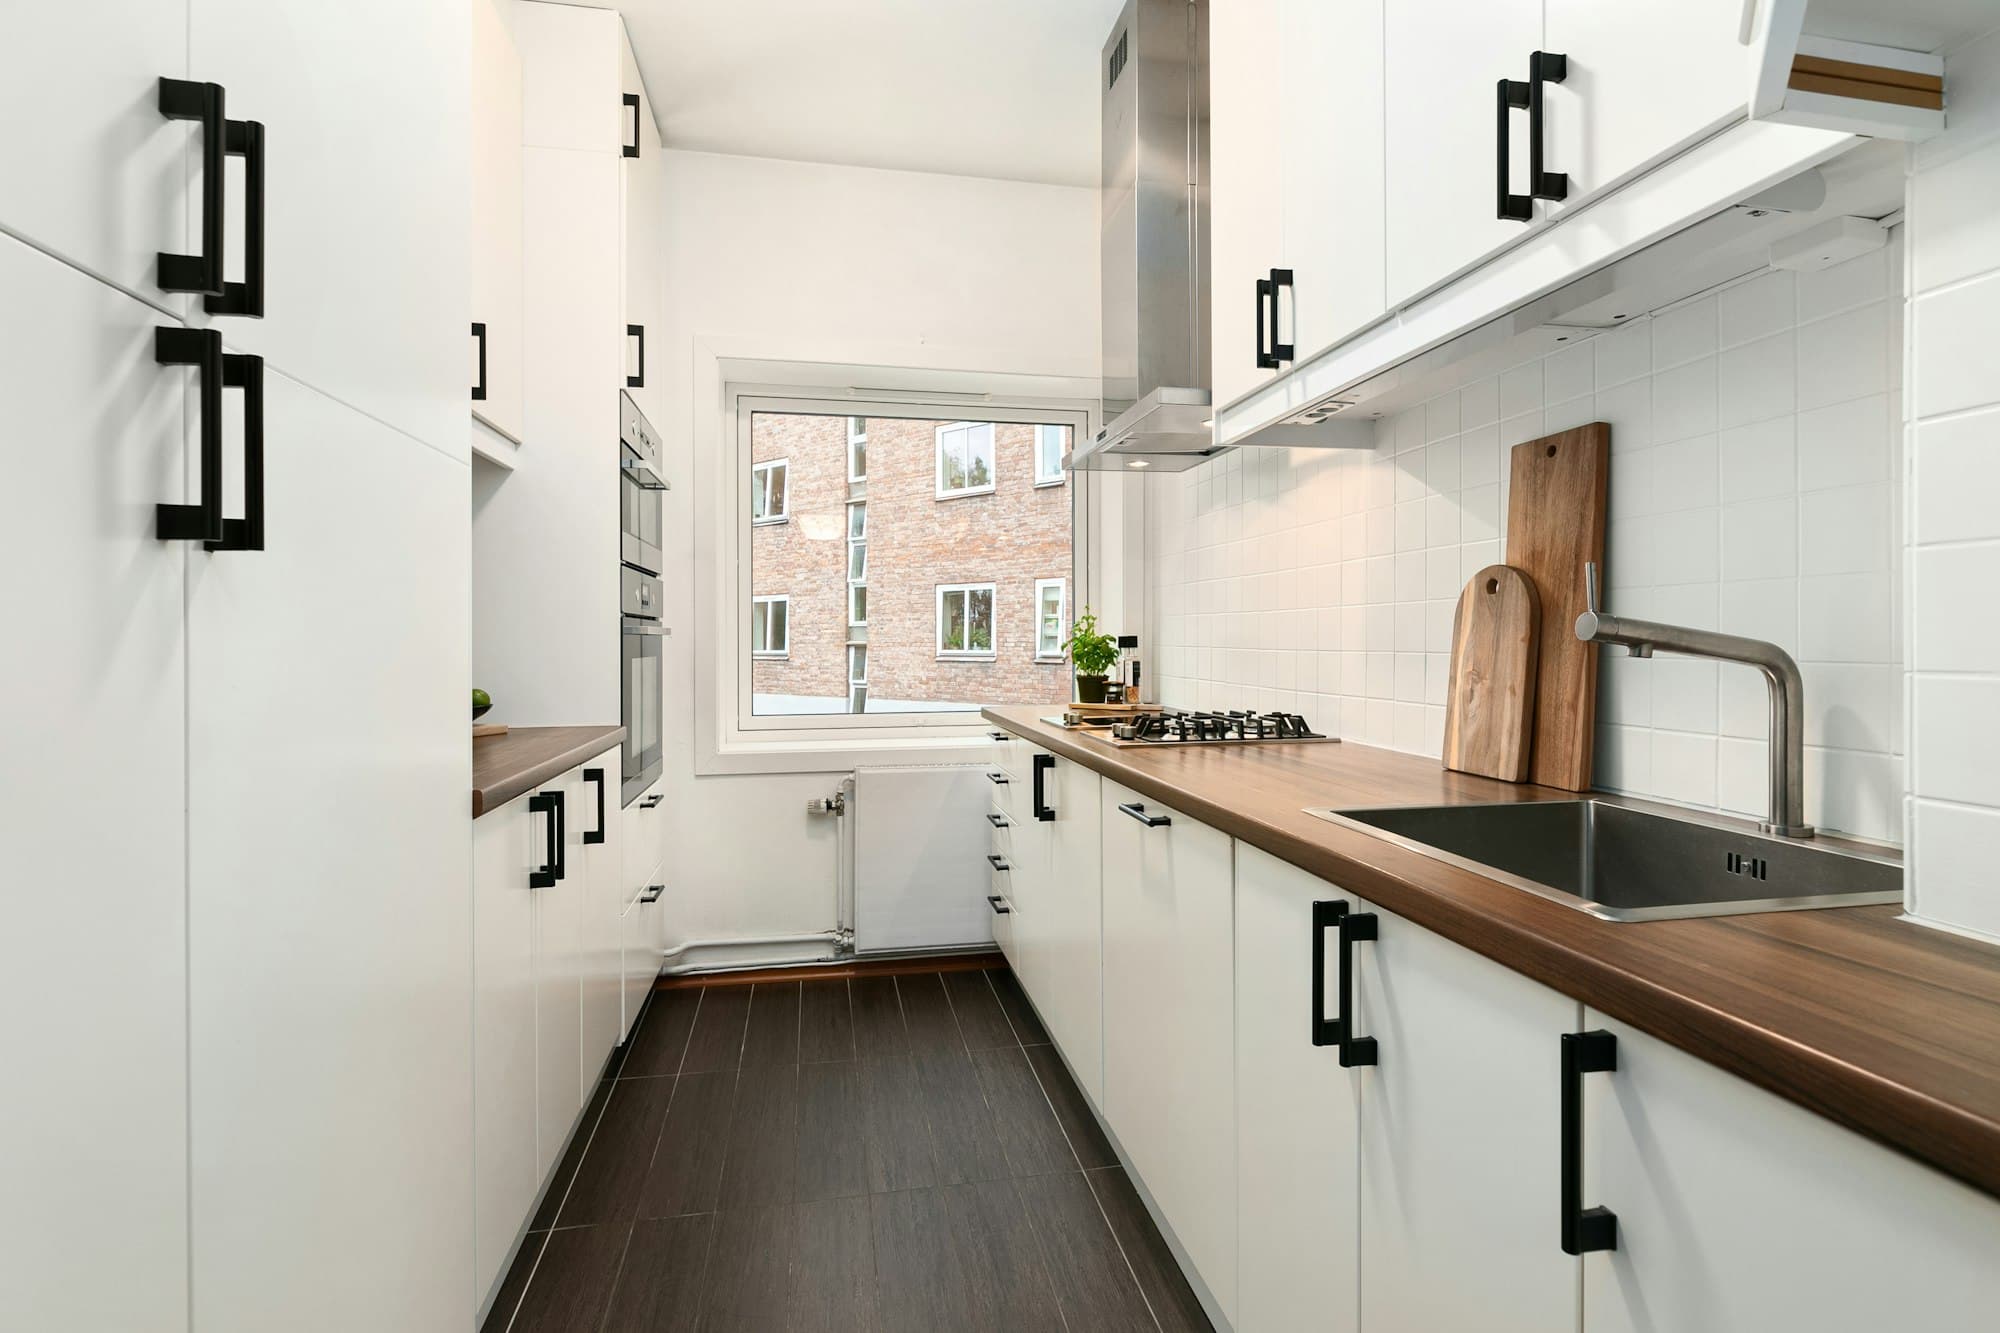
A galley kitchen is two runs of cabinets facing each other across one aisle. In Southlake you find them in older homes, and as the working half of a bigger kitchen: the scullery or butler's pantry behind the showpiece.
It is also the layout restaurant kitchens use, for a reason. Everything is one step away. A good galley remodel keeps that and fixes what people dislike about it, which is usually the light, the storage and the feeling of being shut in.
Southlake estimates for a galley kitchen remodel
These are planning estimates for a Southlake galley kitchen of roughly 100 to 160 square feet. They are not quotes.
| Scope | Southlake estimate | What that includes |
|---|---|---|
| Cosmetic refresh | $18,000 to $35,000 | Cabinets painted or refaced, new counters, backsplash, sink, faucet, lighting and hardware |
| Full remodel, same walls | $40,000 to $80,000 | New cabinets, counters, appliances and flooring, with electrical and plumbing brought up to date |
| Full remodel plus one opened wall | $60,000 to $110,000 | Everything above, plus a pass-through, a peninsula or one wall removed |
| Convert to an open kitchen with an island | $95,000 to $180,000+ | Walls removed, plumbing or gas relocated, structural work, new island |
For comparison, Block Renovation's 2026 guide puts a galley refresh at $15,000 to $30,000, a mid-range remodel at $30,000 to $50,000 and a full gut at $40,000 to $80,000 or more. Southlake sits at the upper end of those ranges, mostly because of the finish level buyers here expect.
Why a small kitchen is not a small number
Homeowners expect a galley to cost a third of a big kitchen because it is a third of the size. It does not work that way, and knowing why keeps you from distrusting an honest bid.
Some costs scale with the room:
- Cabinets. A galley carries about 20 to 28 linear feet. At $250 to $650 per linear foot for semi-custom, that is roughly $5,000 to $18,000.
- Countertops. About 35 to 50 square feet. In quartz at $60 to $130 per square foot, that is $2,100 to $6,500.
- Flooring, tile and paint. All smaller, all cheaper.
Other costs do not care how big the room is:
- Appliances. A range, refrigerator, dishwasher and hood cost the same in any kitchen.
- Plumbing and electrical. One sink, one dishwasher, one set of dedicated circuits. Same work, same price.
- Demo, permits and project management. A crew still shows up every day for weeks.
That is why a galley costs less in total but more per square foot. The full cost breakdown shows how those shares usually split.
The layout rules that make a galley work
Money spent on a galley goes furthest when the layout is right first.
Get the aisle right. The National Kitchen and Bath Association's planning guidelines call for a 42 inch work aisle for one cook and 48 inches for two. Under 42, two people cannot pass and an open oven door blocks the room. Much over 48, you lose the one-step efficiency that is the whole point of a galley.
Split the work between the two sides. Put the sink and dishwasher on one run and the range on the other, offset rather than directly across from each other. Two people can then work without standing back to back.
Keep traffic out. A galley that is also the hallway to the garage will always feel crowded. If the room has doors at both ends, consider closing one or shifting it so the path runs past the kitchen instead of through it.
Put tall things at the ends. The refrigerator, wall ovens and pantry cabinets go at the ends of the runs, never in the middle. Tall cabinets in the middle chop the counter into pieces too short to use.
Use drawers, not doors. In a narrow aisle, kneeling to reach the back of a base cabinet is miserable. Deep drawers bring everything out to you. The cabinet guide covers what to ask for.
Light it properly. Under-cabinet lighting on both runs changes a galley more than any finish does. So does a window or a glass door at the far end, if the wall allows it.
Opening it up: three ways, three prices
If the galley feels shut in, you do not have to choose between living with it and tearing it out.
1. Take the upper cabinets off one side. Replace them with open shelves or nothing at all. It costs almost nothing extra in a remodel and the room immediately feels wider. You give up storage, so plan a pantry cabinet at one end.
2. Cut a pass-through or half wall. Open the wall above counter height and you get light, a view and a place to pass plates, while the base cabinets and plumbing stay where they are. In a wall that does not carry load, this adds roughly $4,000 to $9,000 with the patching and electrical rework.
3. Remove the wall. One side of the galley becomes a peninsula or an island facing the next room. If the wall is load-bearing it needs an engineer, a beam and a permit, and it adds $12,000 to $25,000 for a dropped beam or $20,000 to $45,000 or more for a beam hidden flush in the ceiling.
Before you price the third option, read what to know before you take out the wall. The beam is rarely the expensive part. What is inside the wall is.
Can a galley get an island?
Not as it stands. An island needs about 10 feet of clear floor between the counters on either side, and a galley is usually 7 to 9 feet wide in total.
The way it happens is option three above. One wall comes out, the opposite run of cabinets stays, and the island goes roughly where the wall stood. If the sink moves to the island, the drain has to be cut into the slab, which is a cost of its own. The island cost guide breaks that down.
Where to spend and where to save
Spend on:
- Cabinet construction. In a small kitchen every drawer gets used hard. Plywood boxes and good glides matter more here, not less.
- Lighting. It is the cheapest way to make a narrow room feel bigger.
- A counter-depth refrigerator. A standard one sticks 6 inches into an aisle that cannot spare them.
Save on:
- Countertop upgrades. With 40 square feet of stone, moving up a tier costs hundreds, not thousands. This is the one room where a premium slab is affordable, but waterfall ends and thick mitered edges are wasted in a galley because nobody sees them.
- Moving plumbing. Keep the sink where it is unless the layout truly fails. The room is small enough that a better cabinet plan usually solves the problem.
How long it takes
A full galley remodel that keeps its walls takes about six to ten weeks of construction once the cabinets are on order. It runs a little shorter than a large kitchen because there is less to install, but the inspections and the countertop template wait are the same. The timeline guide walks through each week.
Opening a load-bearing wall adds the engineer's drawings, the permit review and two to three weeks of structural and finish work.
The short answer
Most Southlake galley kitchens are worth remodeling as galleys, with one side opened to the next room. You keep the layout that cooks best, you get the light and the connection to the rest of the house, and you spend far less than a full conversion.
Frequently asked questions
How much does it cost to remodel a galley kitchen in Southlake, TX?
A cosmetic refresh runs about $18,000 to $35,000. A full remodel that keeps the walls in place, with new cabinets, counters, appliances, flooring and updated electrical and plumbing, runs about $40,000 to $80,000. Opening one wall for a pass-through or peninsula brings the total to $60,000 to $110,000, and converting the galley into an open kitchen with an island runs $95,000 to $180,000 or more.
Is a galley kitchen cheaper to remodel than a large kitchen?
The total is lower because there are fewer cabinets and less countertop. The cost per square foot is higher, because a range, a refrigerator, a dishwasher, a sink, the electrical circuits and the permit cost the same in a 130 square foot galley as they do in a 400 square foot kitchen.
How wide should a galley kitchen be?
The National Kitchen and Bath Association recommends a work aisle of 42 inches for one cook and 48 inches for two. With standard 24 inch deep cabinets on both sides, that makes the room 7.5 to 8 feet wide, wall to wall.
Should I open up my galley kitchen or keep it?
Keep it if you cook a lot and the aisle is the right width, because nothing beats a galley for efficiency. Open one side if the kitchen feels cut off from the rest of the house. A pass-through or a peninsula gets most of the openness of a full wall removal at a fraction of the cost.
Can I add an island to a galley kitchen?
Only by removing a wall. An island needs about 10 feet of clear floor between the counters on either side of it, and a galley is usually 7 to 9 feet wide in total. The common path is to take out one wall, keep the opposite run of cabinets, and put the island where the wall stood.
How long does a galley kitchen remodel take?
Six to ten weeks of construction for a full remodel that keeps the walls, after the cabinets are ordered. Opening a load-bearing wall adds engineering, a permit review and two to three weeks of structural and finish work.
Related posts
- Layouts & Ideas
What It Costs to Add a Kitchen Island in Southlake
Southlake estimates for adding a kitchen island, from a furniture-style island to a large custom island with a sink, plus the slab, plumbing and clearance questions that decide the price.
- Layouts & Ideas
Opening Up a Kitchen: What to Know Before You Take Out the Wall
How to tell if a kitchen wall is load-bearing, what a beam actually costs, and the slab, HVAC and electrical realities of opening up a Southlake kitchen.
- Hiring & Permits
Why Not to Hire a Chuck in a Truck for Your Kitchen Remodel
What goes wrong when you hire the cheapest or least experienced contractor for a Southlake kitchen remodel: no insurance, no permits, liens, lost deposits and work that has to be redone.