Choosing Kitchen Cabinets: Shaker, Slab, and Inset
Door styles, construction quality, and finishes for a Southlake kitchen remodel, and what the price difference between overlay and inset cabinets actually buys you.
Cabinets are 30 to 40% of a kitchen remodel budget and 100% of what you look at every day. They are also the decision most likely to be made on looks alone and regretted on function.
Here is how to think about them.
Door style
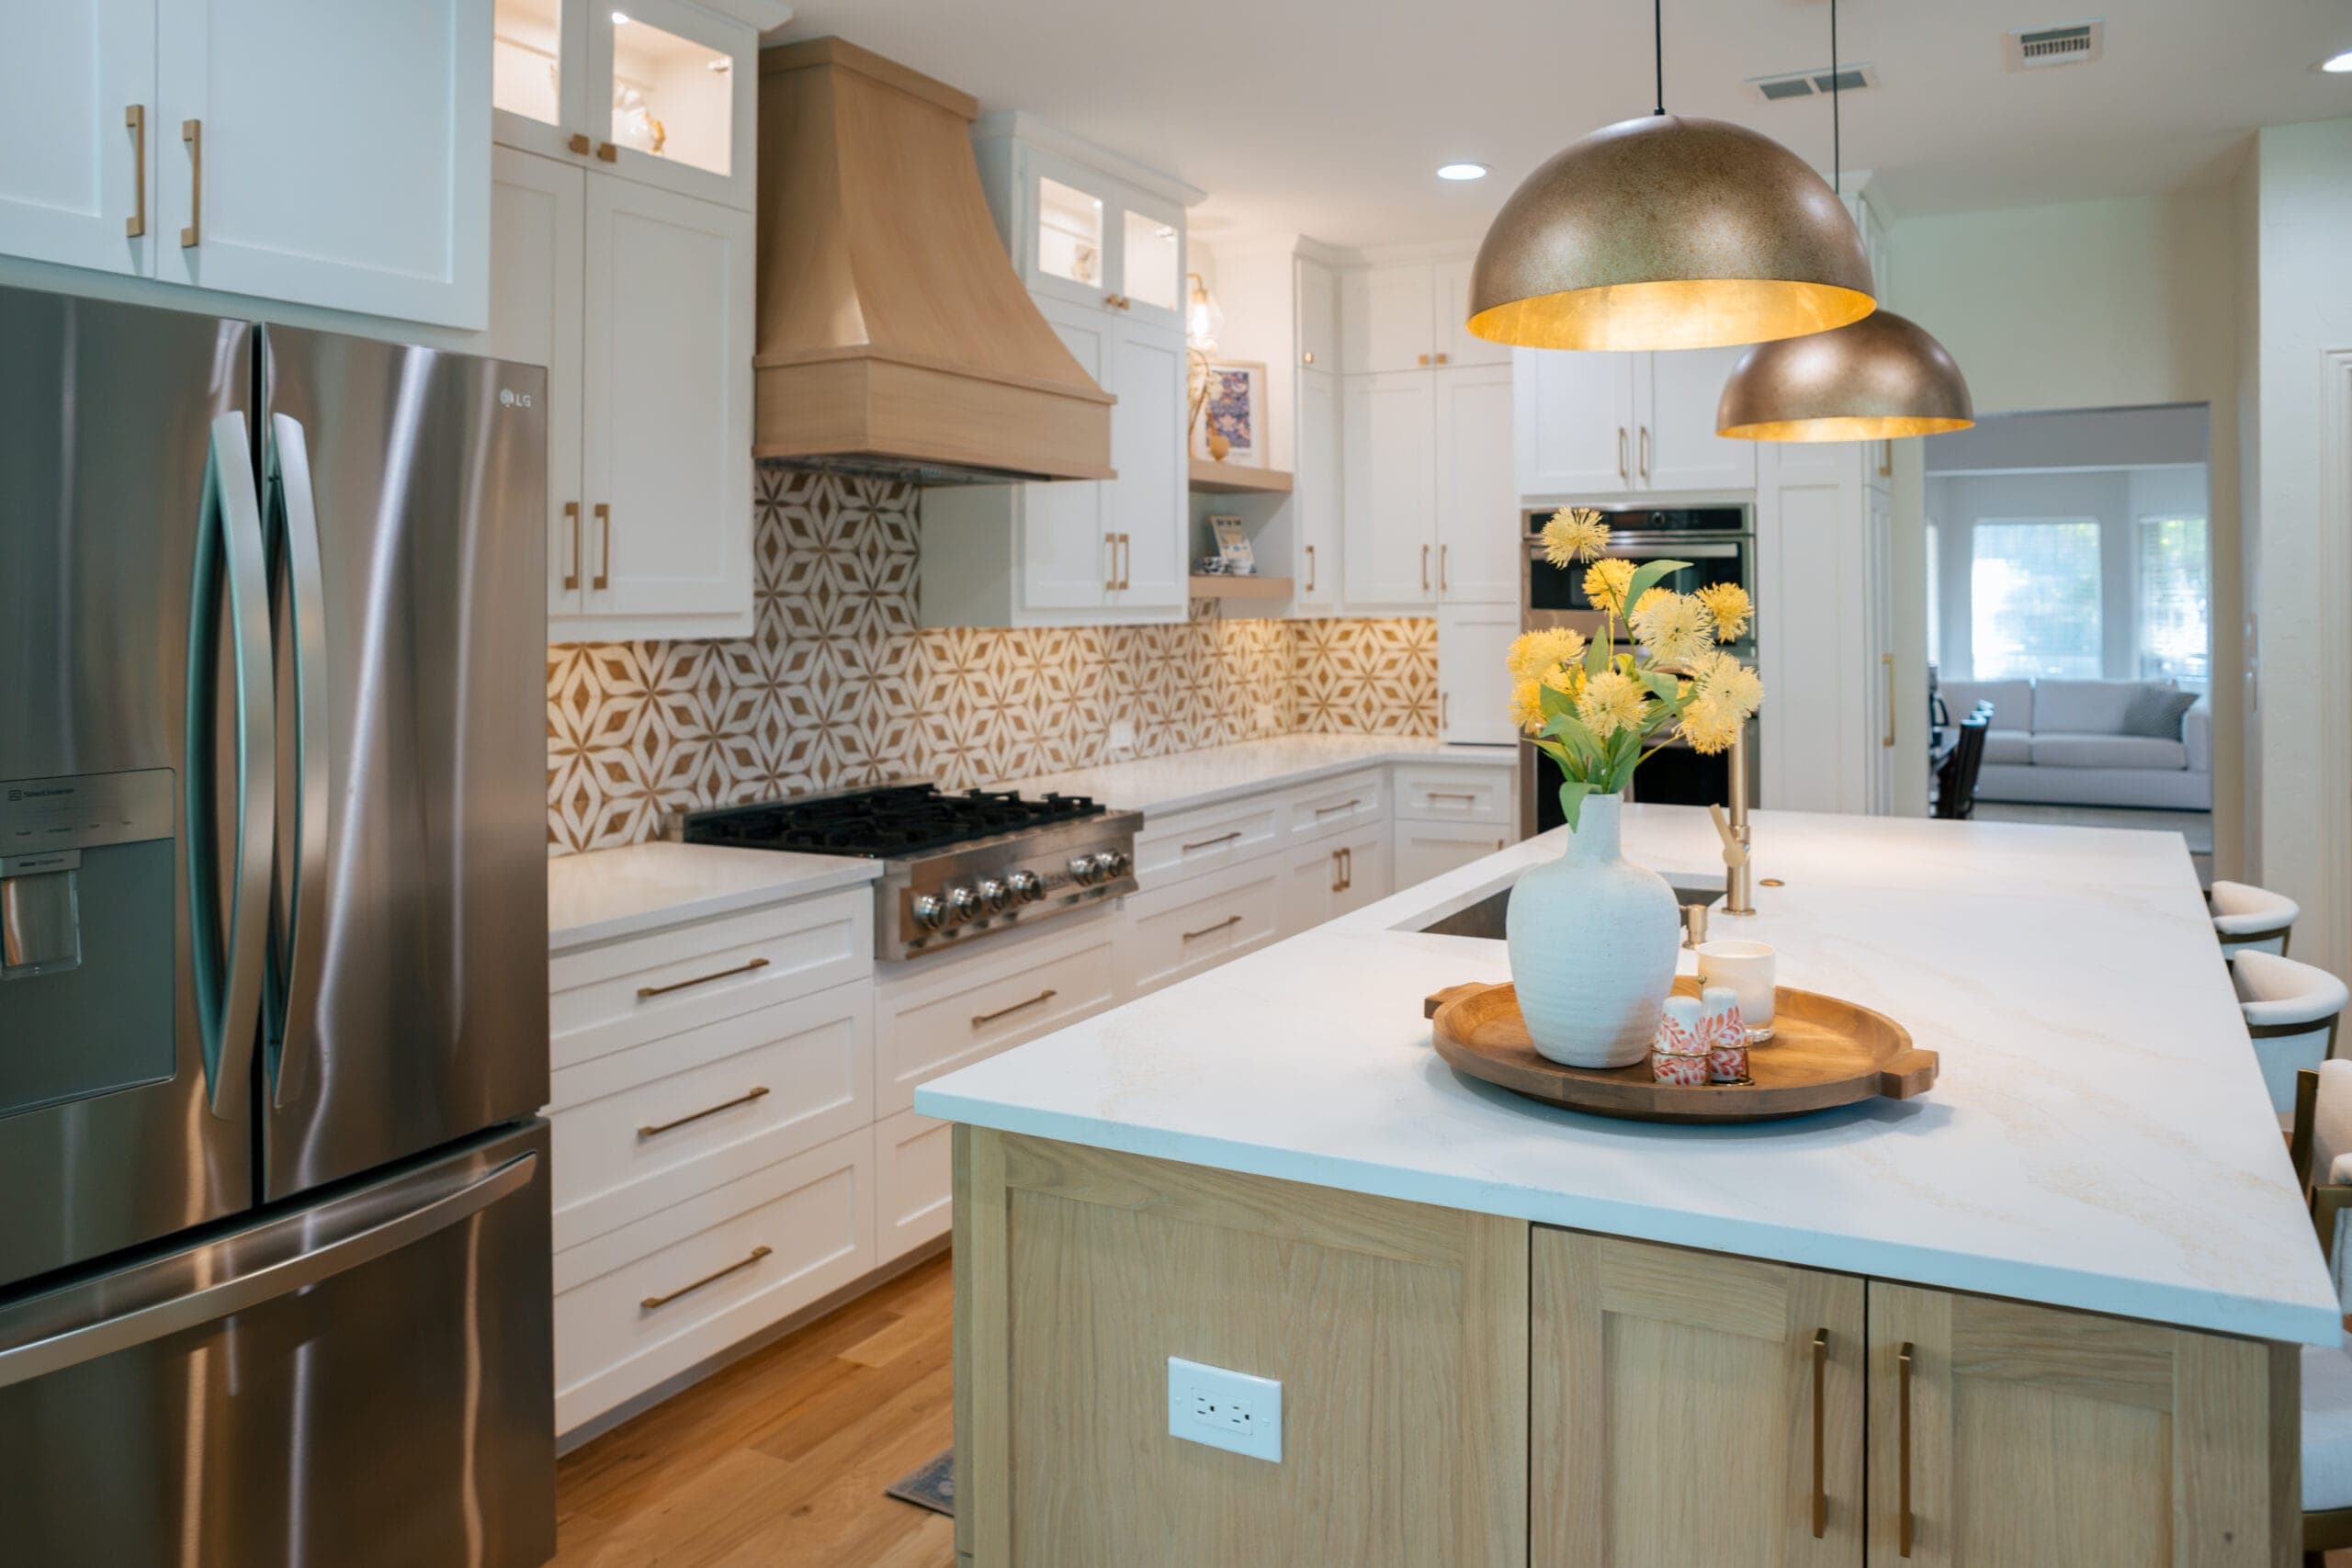
Shaker: a five-piece door with a recessed flat center panel. It is the default for a reason: it reads traditional in a traditional house and modern in a modern one, and every cabinet line makes one. In Southlake it is far and away the most common choice.
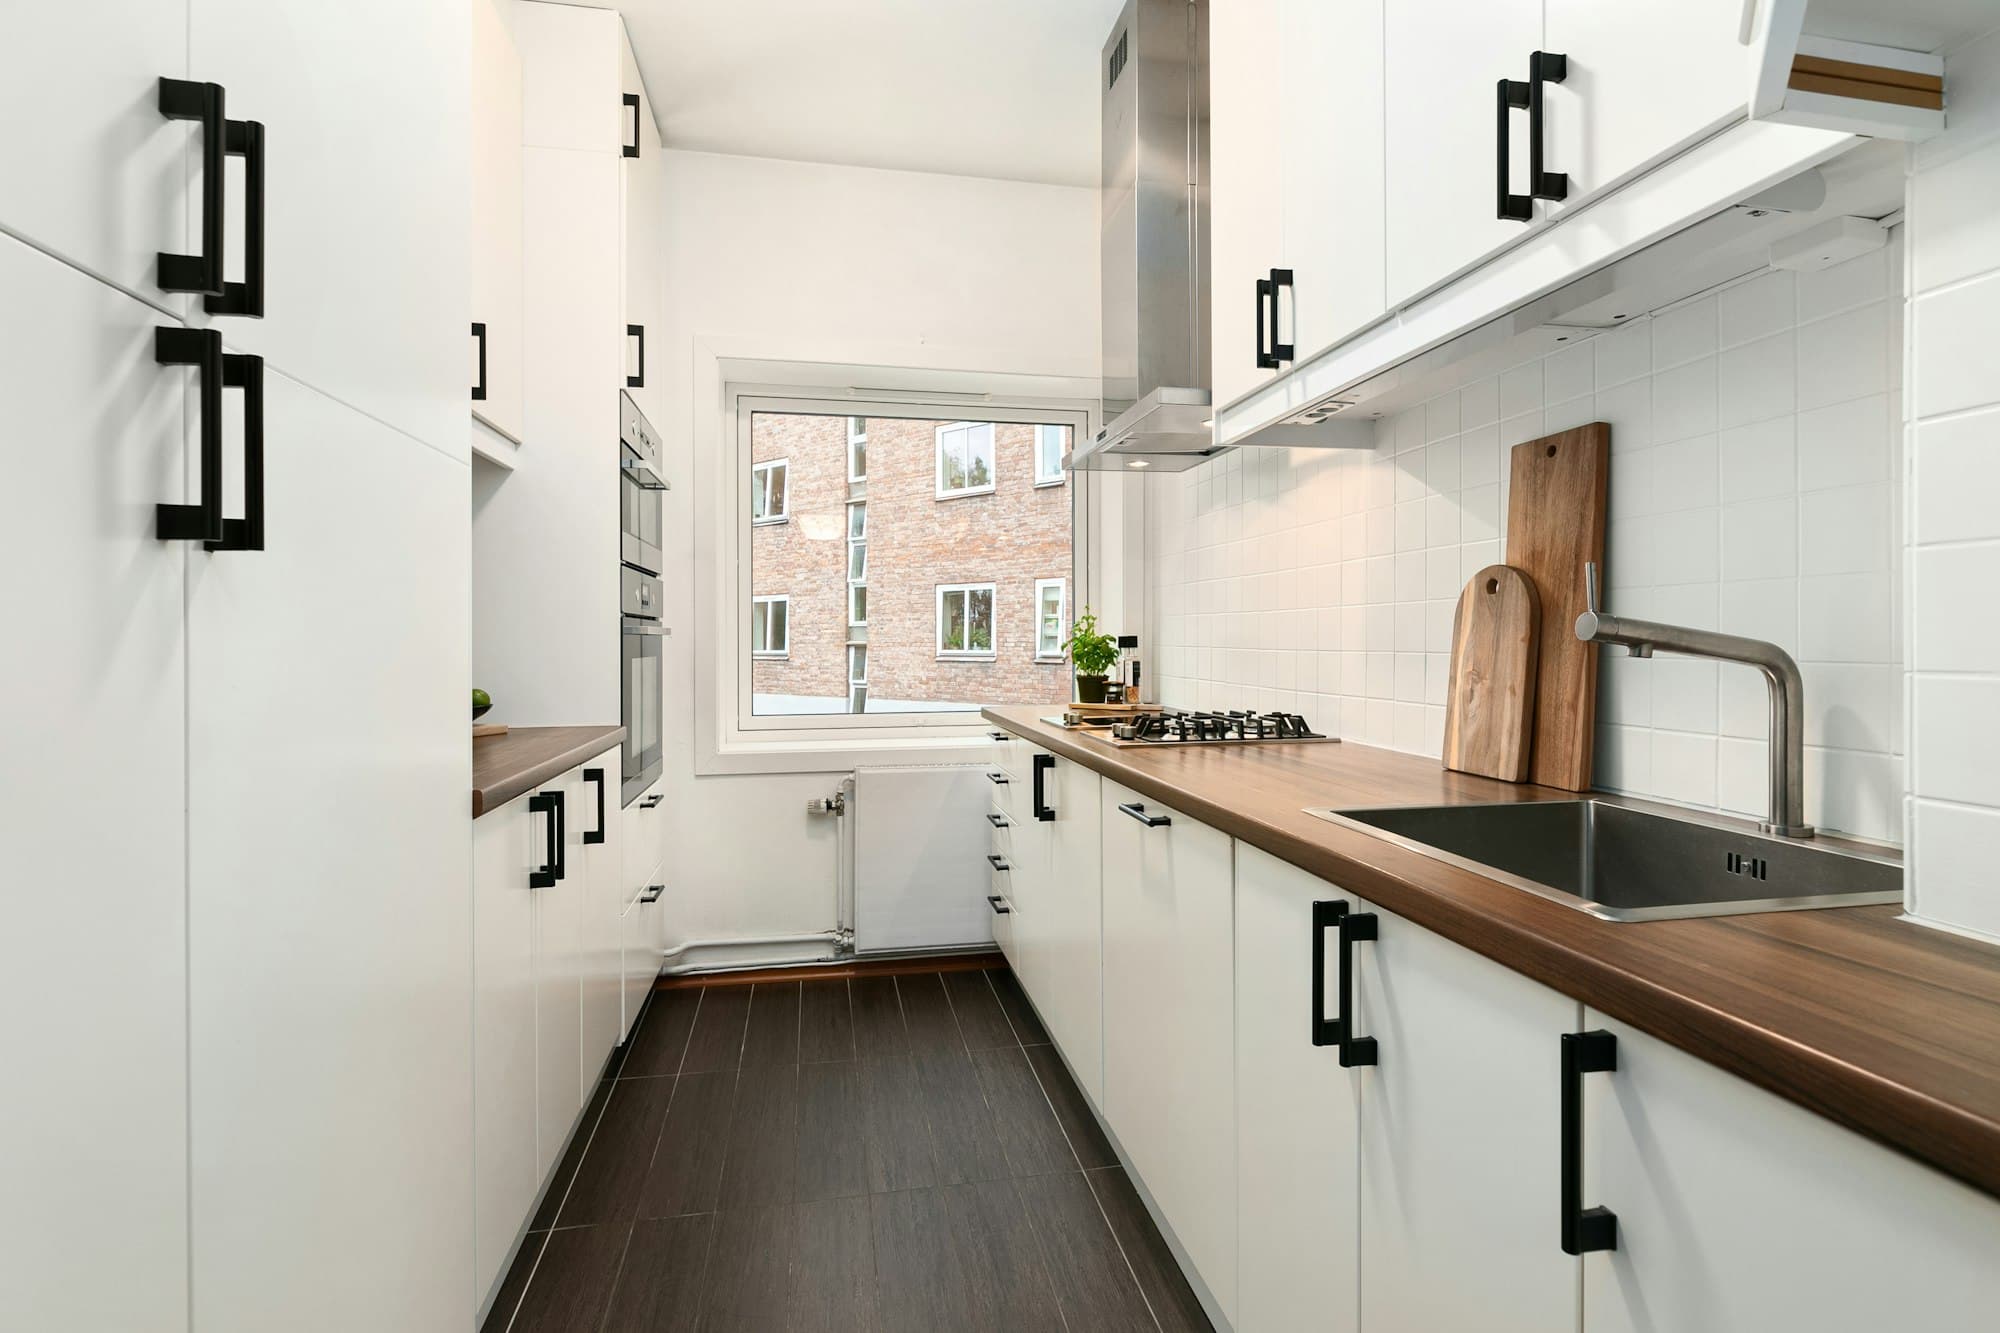
Slab: a single flat panel, no frame. Clean and contemporary, and the easiest door in the kitchen to wipe down. It lives or dies on the material: a slab door in a flat paint looks cheap, and the same door in rift-cut white oak or a high-quality laminate looks expensive.
Raised panel: the center panel is profiled and stands proud. Traditional. It suits a lot of the older Southlake housing stock but dates a contemporary build immediately.
Inset: the door sits flush inside the frame rather than on top of it. This is a construction method, not just a style, and it is the priciest option in almost every line. Tolerances are tight enough that seasonal wood movement can change how a door sits, which is why inset needs a well-built box and a good installer. It is worth the money if you want the look. It is not worth it as a "nicer cabinet" upgrade if the look is not what you are after.
Overlay: the detail nobody explains
On a framed cabinet, the door sits on the face frame. How much frame it covers is the overlay.
- Standard (partial) overlay: visible frame between doors, roughly a 1" reveal. Reads builder-grade.
- Full overlay: doors nearly touch, minimal frame showing. The default for anything mid-range and up.
- Inset: flush, as above.
If you are looking at two quotes and one is meaningfully cheaper, check the overlay before you check anything else. It is the most common place a cabinet spec gets quietly downgraded.
Construction: what to actually ask
Door style is taste. Construction is quality, and it is where you should spend your questions.
- Box material: plywood boxes over particleboard, especially for sink bases and anything near a dishwasher. Plywood survives a leak. Particleboard swells and does not come back.
- Drawer boxes: solid wood with dovetail joints. Stapled boxes fail.
- Glides and hinges: full-extension soft-close undermount glides. Blum and Grass are the names you want to see on the hardware.
- Shelves: 3/4" adjustable, not 1/2" fixed. Thin shelves sag under dishes within a couple of years.
- Finish: a factory-applied conversion varnish or catalyzed finish is dramatically more durable than a site-applied paint job. This matters most on white cabinets, which show every chip.
Stock vs. semi-custom vs. custom
Stock: fixed sizes in 3" increments, short lead times, lowest cost. Filler strips cover the gaps where your kitchen does not match the grid.
Semi-custom: stock construction with modifications: depth changes, custom widths, more door and finish options, useful interior fittings. This is where most Southlake kitchens land, and it is the best value in the category.
Custom: built to your kitchen. You pay for it in both money and lead time (often 8 to 12 weeks). Worth it for odd layouts, tall ceilings, furniture-style islands, or a matched hood surround where everything has to line up.
What cabinets cost per linear foot
Cabinetry is priced by the linear foot of run, installed. Southlake planning estimates:
| Tier | Per linear foot | Lead time | Best for |
|---|---|---|---|
| Stock | $100 to $300 | 1 to 2 weeks | Rentals, flips, tight budgets, simple layouts |
| Semi-custom | $250 to $650 | 3 to 6 weeks | Most Southlake kitchens. The value sweet spot |
| Full custom | $600 to $1,200+ | 8 to 12 weeks | Odd layouts, tall ceilings, matched hood surrounds |
| Refacing | $100 to $250 | 2 to 4 weeks | Solid existing boxes, layout stays exactly as-is |
Measure the linear feet of your cabinet run, upper and lower counted separately, and you can size the cabinet portion of your budget in about ten minutes. A typical 250-square-foot kitchen carries roughly 25 to 35 linear feet.
Finishes that hold up
- Painted white and off-white: still the most requested. Chips show. Ask for touch-up paint on delivery and keep it.
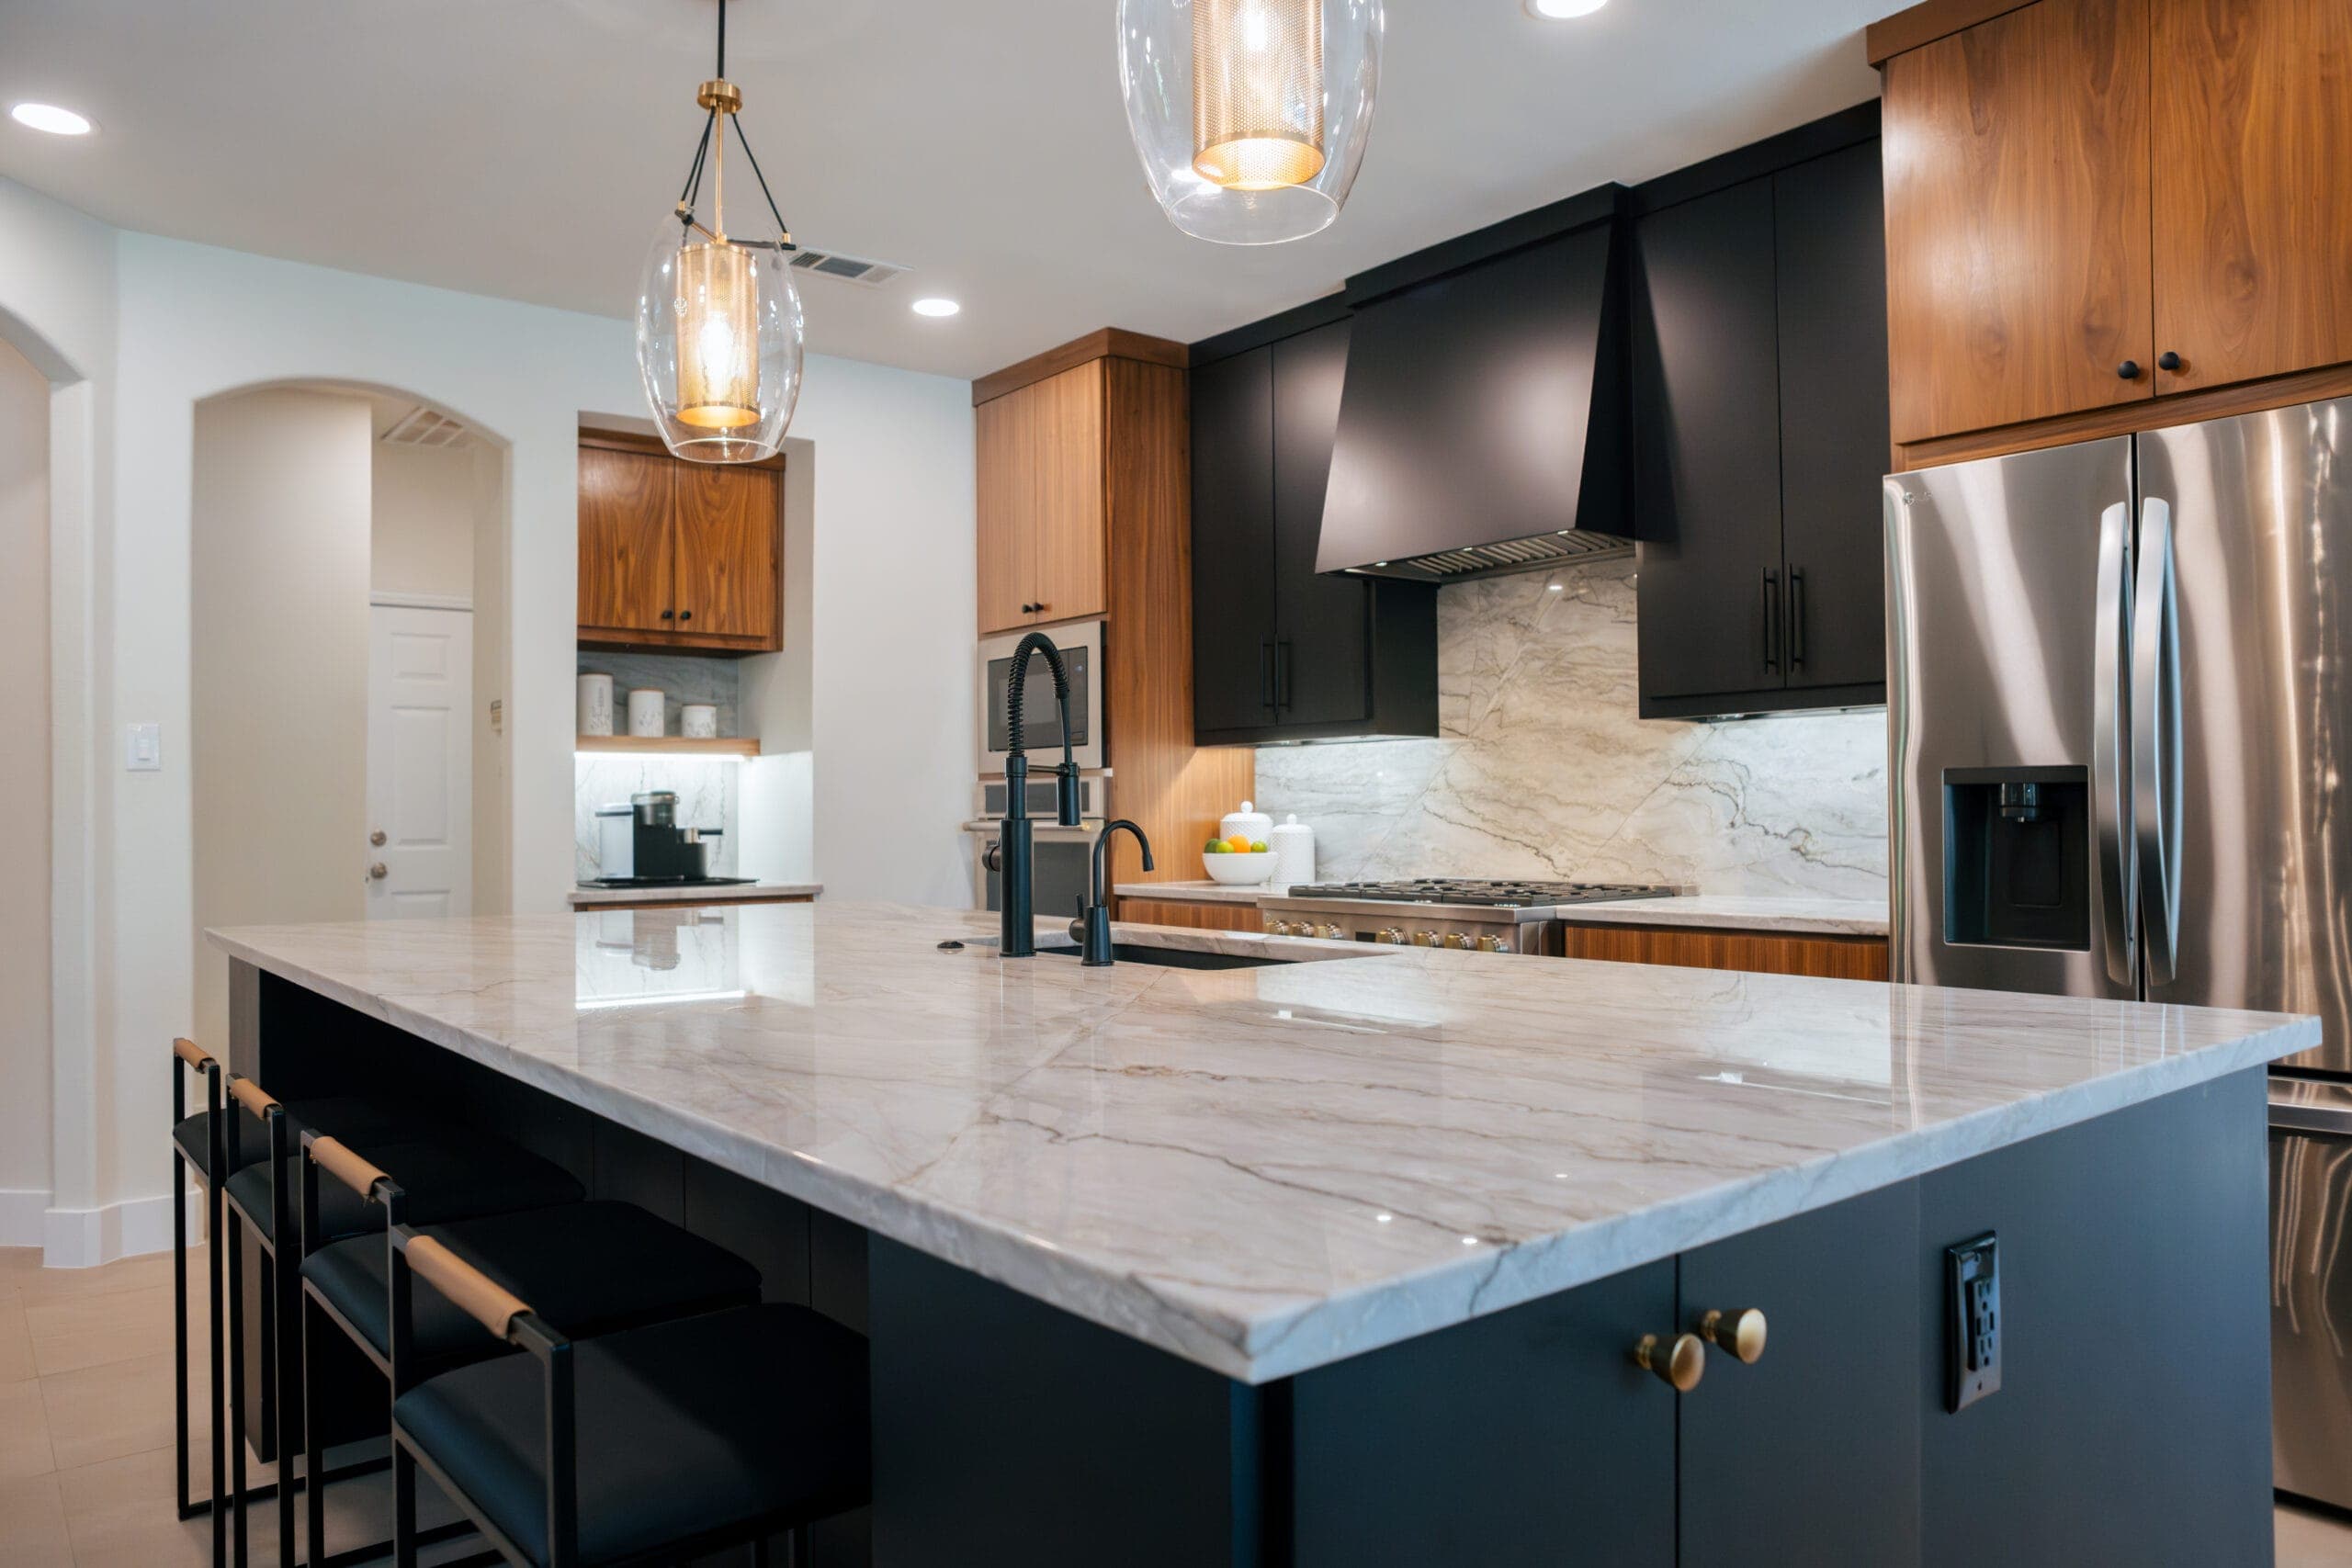
- Painted deep colors: navy, forest, charcoal, especially on islands. Ages well when the counter and hardware are chosen with it, not after it.
- Stained white oak: the current favorite in new Southlake builds. Rift-cut runs more than plain-sawn and looks it.
- Two-tone: dark island, light perimeter. Reliable, and it lets you spend the custom money in one place.
The practical stuff people forget
- Drawers beat lower doors. Deep drawers for pots and pans instead of a base cabinet you have to kneel and reach into. This single change is the most-liked upgrade in most finished kitchens.
- Plan the trash pull-out early: it needs a dedicated cabinet, and squeezing it in late means giving up storage somewhere worse.
- Cabinets to the ceiling in a standard-height kitchen. The soffit gap is dust storage.
- Appliance panels have to be ordered with the cabinets, and they carry the longest lead times in the project. Panel-ready refrigerators and dishwashers need doors from the same line in the same finish batch.
If you are not sure which line fits your budget, an in-person estimate is what settles it. Bring your inspiration photos and have a contractor price what they actually cost to build. It helps to walk through the kitchen ideas gallery first so you know what you are pointing at.
Frequently asked questions
What is the difference between stock, semi-custom and custom cabinets?
Stock comes in fixed sizes in 3-inch increments with short lead times and the lowest cost; filler strips cover the gaps. Semi-custom uses stock construction with modifications (depth changes, custom widths, more finishes) and is the best value for most kitchens. Custom is built to your room, costs the most, and runs eight to twelve weeks, but it is the right answer for odd layouts, tall ceilings and matched hood surrounds.
Are inset cabinets worth the extra cost?
Only if you specifically want the look. Inset means the door sits flush inside the face frame rather than on top of it, which demands tighter tolerances, a better-built box and a skilled installer, so it is the priciest option in nearly every line. It is not worth buying as a generic quality upgrade.
What should I look for in cabinet construction?
Plywood boxes rather than particleboard, especially for sink bases. Solid-wood dovetailed drawer boxes. Full-extension soft-close undermount glides with Blum or Grass hardware. Three-quarter-inch adjustable shelves, not half-inch fixed. And a factory-applied conversion or catalyzed finish, which matters most on white cabinets.
What is cabinet overlay and why does it matter?
Overlay is how much of the face frame the door covers. Standard or partial overlay leaves about an inch of visible frame and reads builder-grade. Full overlay leaves almost none and is the mid-range default. Inset sits flush. If one quote is noticeably cheaper than another, check the overlay first. It is the most common place a spec gets quietly downgraded.
Should kitchen cabinets go to the ceiling?
In a standard-height kitchen, yes. The soffit gap above short uppers becomes dust storage and makes the room read lower. In a two-story or vaulted kitchen the answer changes, and a stacked upper run with glass fronts usually looks better than chasing the ceiling.
Is refacing cabinets worth it instead of replacing?
Refacing makes sense when the existing boxes are solid plywood, the layout works, and you simply dislike the doors. It saves meaningfully against new cabinetry. It is a poor investment when the boxes are particleboard, sagging, or when you want to change the layout at all. You would be putting new doors on a problem.
Related posts
- Materials
Quartz vs. Granite vs. Butcher Block Countertops
An honest comparison of quartz, granite, quartzite, marble and butcher block for a Southlake kitchen remodel: durability, maintenance, cost drivers and where each one fails.
- Hiring & Permits
Why Not to Hire a Chuck in a Truck for Your Kitchen Remodel
What goes wrong when you hire the cheapest or least experienced contractor for a Southlake kitchen remodel: no insurance, no permits, liens, lost deposits and work that has to be redone.
- Layouts & Ideas
What It Costs to Remodel a Galley Kitchen in Southlake
Southlake estimates for remodeling a galley kitchen, from a cosmetic refresh to opening a wall, plus the layout rules that make a narrow kitchen cook like a big one.