Kitchen remodeling in Southlake, TX
What the work involves, what it costs here, how long it takes and where it goes wrong. The whole picture on one page, so you walk into your first contractor meeting already knowing the answers.
The four phases, in order
Design-build companies keep design and construction under one roof. That removes the most common failure point in a remodel: a designer handing a plan to a builder who was never in the room. Ask any bidder which model they run.
Design and material selection
Layout, cabinet line, door style, counters, tile and fixtures get settled on paper before demo. A remodel that starts without this is the one whose schedule slips.
Cabinetry and countertops
Stock, semi-custom or full custom boxes, sometimes with a matched hood surround. Stone (quartz, granite, quartzite or marble) is templated after the cabinets are set, never before.
Everything behind the walls
Electrical and plumbing brought current, new circuits and lighting, and structural work where a wall is coming out. Confirm in writing who pulls the permits. It should never be you.
Finish and walkthrough
Backsplash, flooring, paint, trim, hardware and appliance hookup, then a punch list walked with the contractor. Hold the final payment until that list is closed.
Kitchen ideas worth stealing
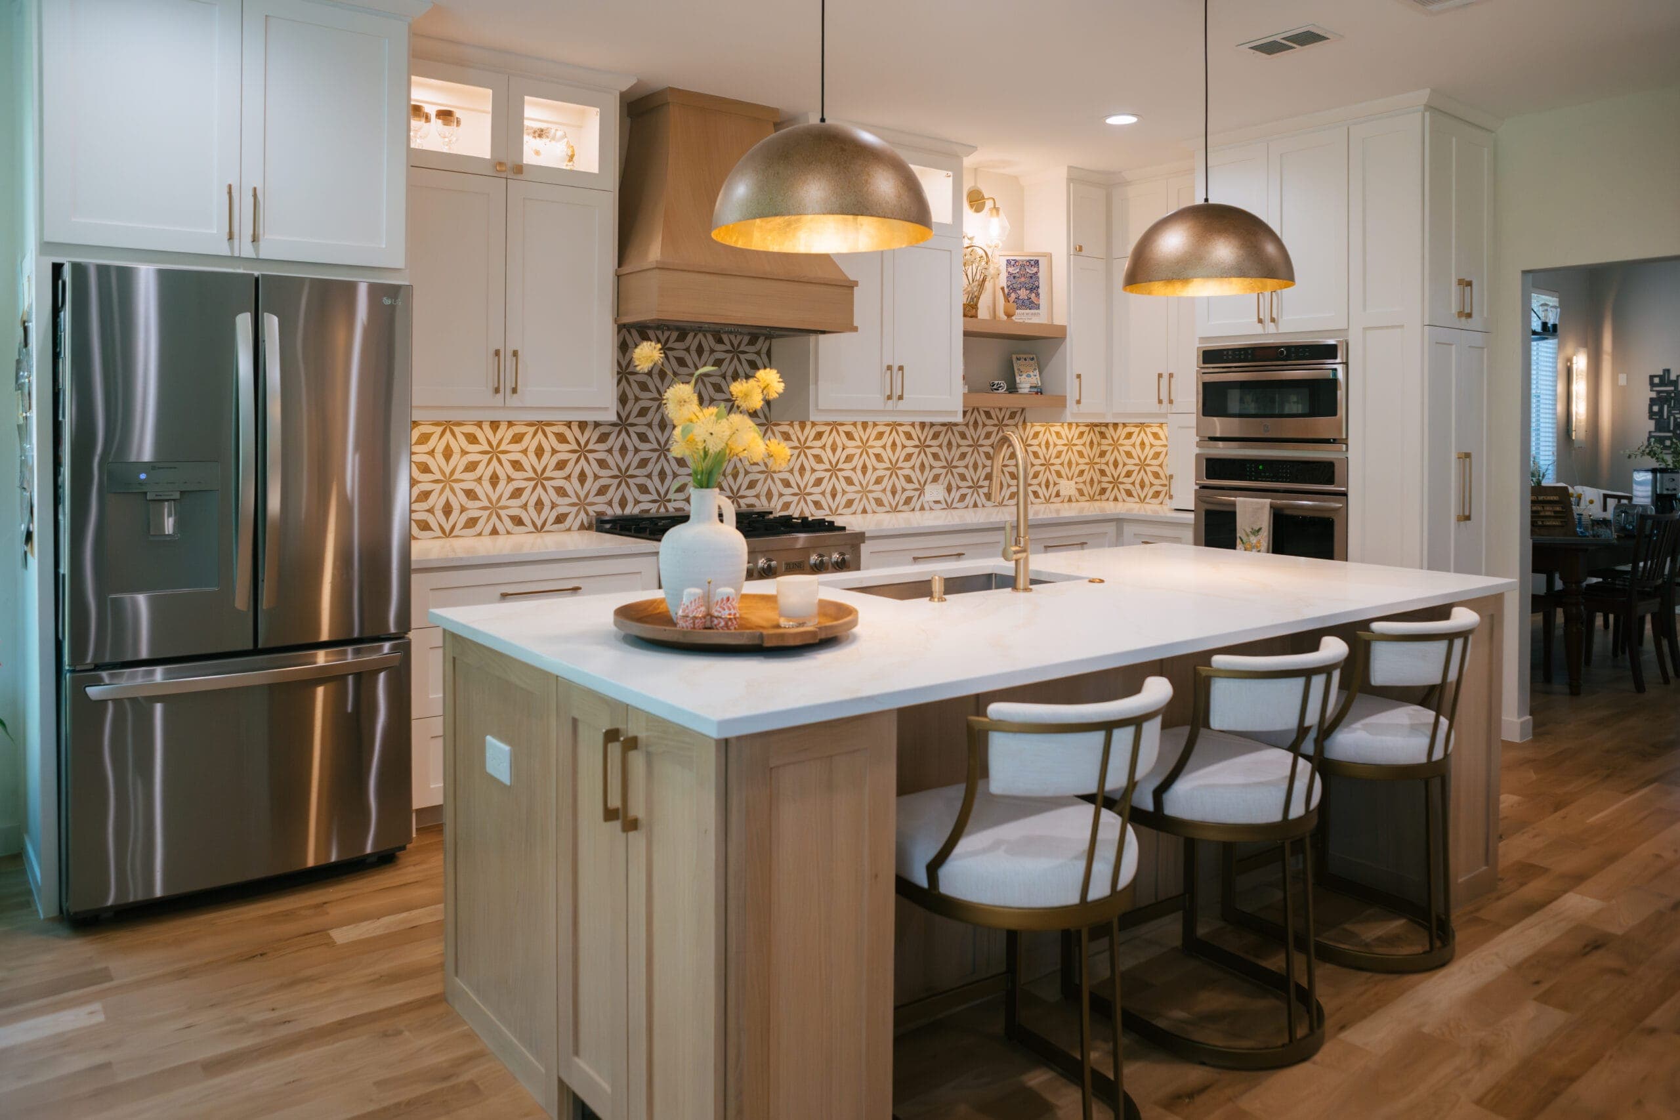
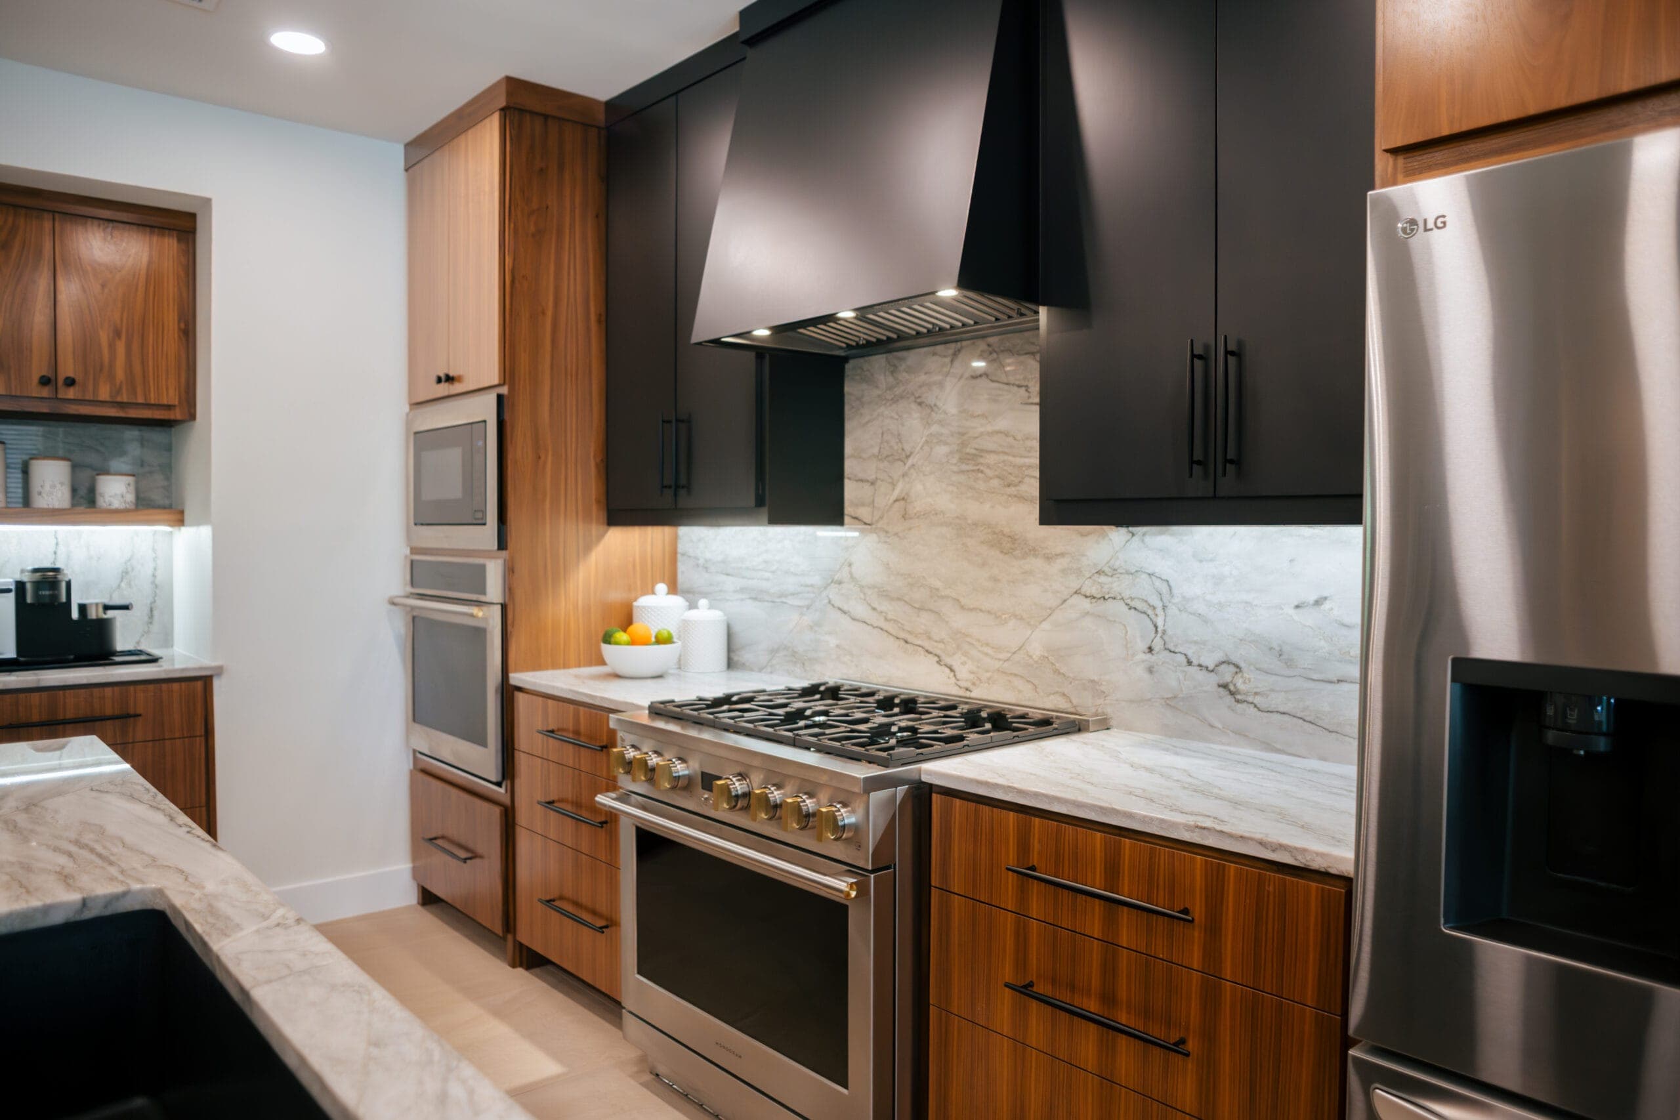
Finished kitchens to borrow from while you plan yours. Open any one for the full set of photos.
Eight weeks, week by week
Eight weeks is the fast end, and it only holds when the layout stays put and every material is ordered before demo. Use this to test a schedule you are quoted.
- Before day 1
Design & order
Cabinets carry 3 to 8 week lead times. Nothing should start until they are ordered.
- Week 1
Demo & discovery
Protection down, old kitchen out, and whatever is behind the walls comes to light.
- Weeks 2 to 3
Rough-in
Electrical, plumbing and framing, then the rough inspection before walls close.
- Weeks 4 to 5
Cabinets & stone
Boxes set and scribed, then counters templated off the installed cabinets.
- Weeks 6 to 8
Finish & punch
Backsplash, appliances, trim-out, touch-up, final inspection and walkthrough.
Frequently asked questions
How much does a kitchen remodel cost in Southlake, TX?
Most full kitchen remodels in Southlake that keep the existing footprint fall between $55,000 and $110,000. A cosmetic refresh runs $25,000 to $45,000 and a layout change can reach $180,000 or more. Larger kitchens with tall ceilings sit in the upper half of each range. These are planning estimates for comparing bids, not quotes. Only a contractor who has measured your room can price it.
How long does a kitchen remodel take?
Eight to twelve weeks is realistic for a remodel that keeps the layout in place, and that assumes every material is selected and ordered before demolition begins. Cabinets matter most, because they carry 3 to 8 week lead times. Moving plumbing or taking out a wall adds time. Any schedule quoted before the cabinets are ordered is a guess.
Do I need a permit for a kitchen remodel in Southlake?
Most full kitchen remodels do, because they involve electrical, plumbing, structural or HVAC changes. Purely cosmetic work generally does not. Confirm current requirements with the City of Southlake Building Inspections division, and make sure your contractor pulls the permit in their name. A contractor asking the homeowner to pull it is a red flag.
Why do national kitchen remodel averages read low for Southlake?
National averages describe a kitchen of about 150 square feet. Many Southlake kitchens are 250 to 450 square feet with 10 foot or two-story ceilings, so there is more cabinetry, more countertop and more labor in the room before anyone picks a finish. Use Southlake estimates to test a bid, not a national number.
Is remodel financing worth it?
It depends what you are comparing. Contractor-arranged financing is convenient and sometimes carries a promotional rate, but the rate and term should be read as carefully as a HELOC or a personal loan. Get the total cost of credit in writing before signing, and never let a financing deadline set your construction timeline.
Read more on the blog
- Why Not to Hire a Chuck in a Truck for Your Kitchen Remodel
- What It Costs to Remodel a Galley Kitchen in Southlake
- What It Costs to Add a Kitchen Island in Southlake
- Kitchen Remodel Horror Stories, and the Warning Sign That Came First
- How to Vet a Kitchen Remodeler in Southlake
- Opening Up a Kitchen: What to Know Before You Take Out the Wall
- Do You Need a Permit for a Kitchen Remodel in Southlake?
- Quartz vs. Granite vs. Butcher Block Countertops
- Choosing Kitchen Cabinets: Shaker, Slab, and Inset
- Kitchen Remodel Timeline: What 8 Weeks Actually Looks Like
- What a Kitchen Remodel Actually Costs in Southlake, TX