What It Costs to Add a Kitchen Island in Southlake
Southlake estimates for adding a kitchen island, from a furniture-style island to a large custom island with a sink, plus the slab, plumbing and clearance questions that decide the price.
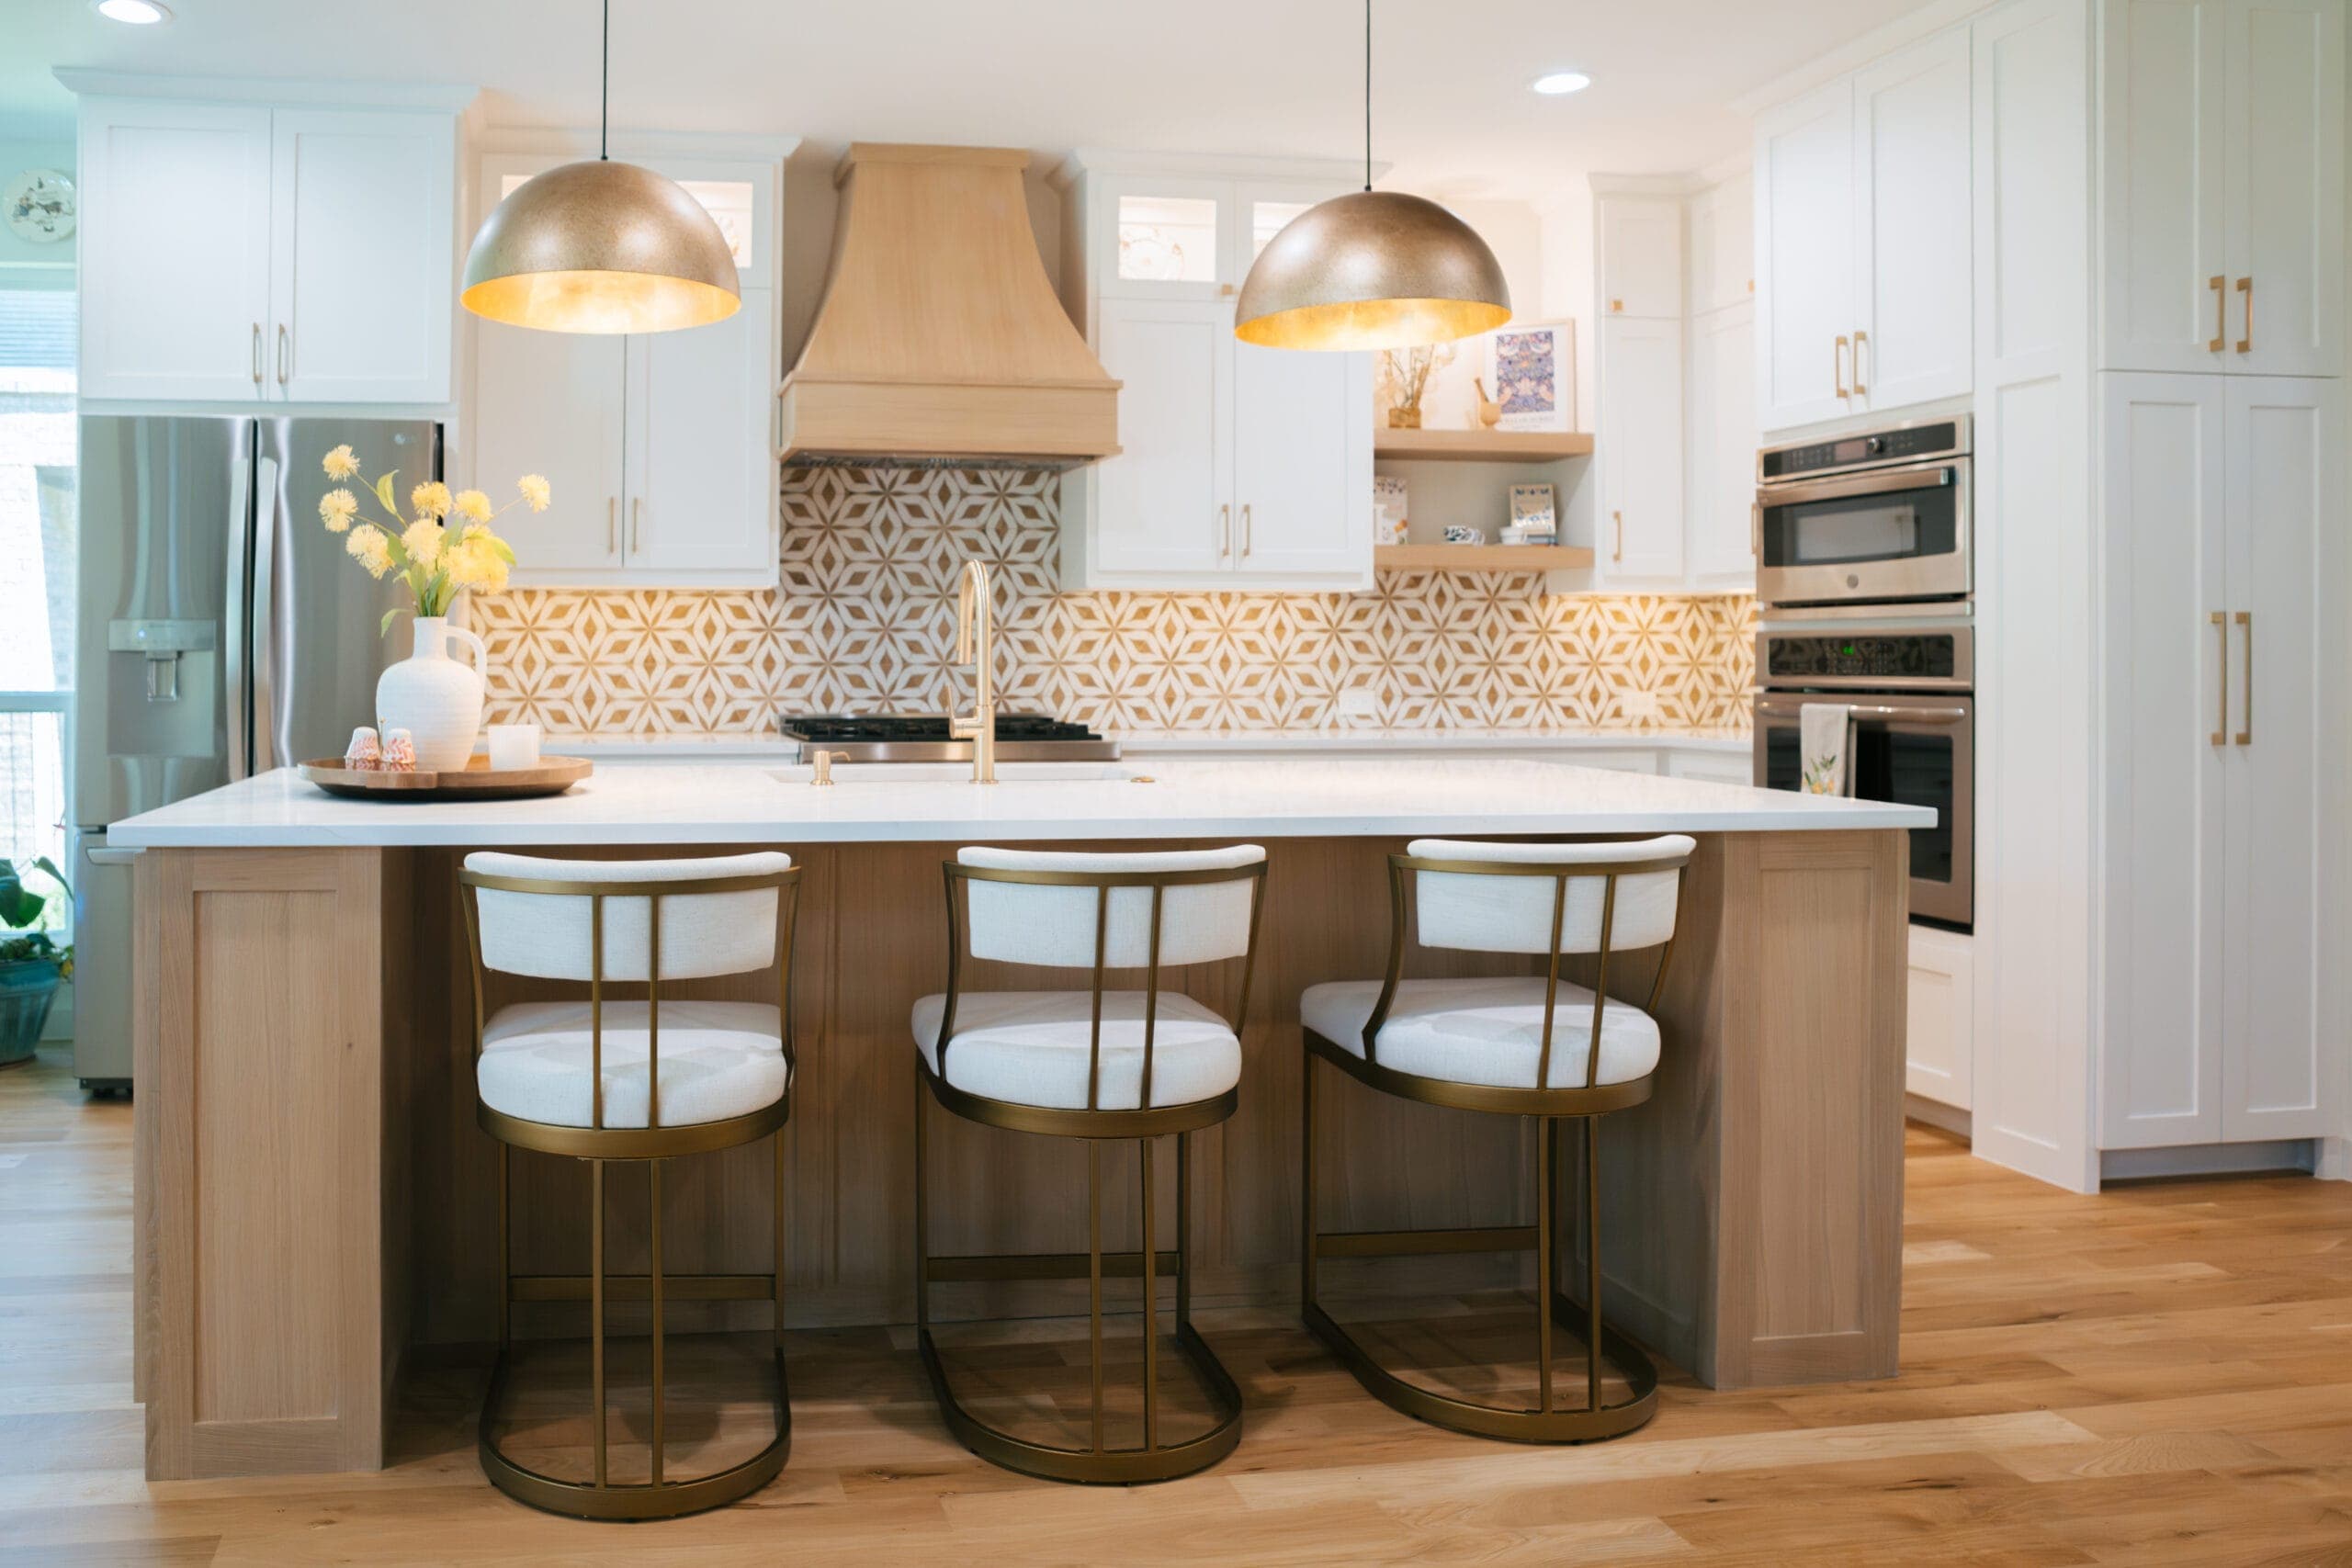
An island is the most requested change in a Southlake kitchen, and it is the one where the estimates you hear vary the most. One neighbor paid $6,000. Another paid $40,000. Both are telling the truth.
The difference is almost never the cabinets. It is what runs through the floor to reach them.
Southlake estimates for adding an island
These are planning estimates for a Southlake kitchen, not quotes. They tell you which conversation you are in before anyone measures.
| Island type | Southlake estimate | What that includes |
|---|---|---|
| Freestanding or furniture-style | $3,000 to $8,000 | A prefab or furniture-built island with a stone or butcher block top. No wiring, no plumbing, nothing cut. |
| Built-in, electrical only | $9,000 to $18,000 | Semi-custom cabinets, a quartz top, power brought to the island, pendant lighting, and the floor patched around it. |
| Built-in with a sink | $18,000 to $35,000 | Everything above plus a trench in the slab for the drain and water lines, a sink, a faucet, and usually a dishwasher. |
| Large custom island | $35,000 to $60,000+ | A 9 to 10 foot custom island, quartzite or a waterfall top, a sink, and panels for built-in appliances. |
National cost guides read much lower. HomeAdvisor's 2026 data puts the average island at about $4,800, with custom islands at $3,000 to $10,000. Those figures are real, but most of them describe a small prefab island set on top of a finished floor. A Southlake island is usually 7 to 10 feet long, topped in stone, and tied into a slab foundation.
Where the money goes
Cabinets. An island is priced like any other cabinet run, by the linear foot. Semi-custom runs $250 to $650 per linear foot and full custom runs $600 to $1,200 or more, so an 8 foot island is roughly $2,000 to $5,200 in semi-custom boxes before the finished back and end panels. The cabinet guide explains what separates the tiers.
Countertop. An 8 by 4 foot island is 32 square feet of stone. At $60 to $130 per square foot for quartz, that is about $1,900 to $4,200. A waterfall end, where the stone turns down to the floor, adds a second slab cut and a mitered seam on each side. See the countertop comparison before you pick a material, because an island is where a seam is most visible.
Electrical. Power has to reach the middle of the room. On a slab that means a shallow trench in the concrete or a route through a nearby wall and under the cabinets. It is a known, modest cost.
Plumbing. This is the line item that moves an island from one row of the table to the next. A sink needs hot and cold water, a drain with the correct slope, and a vent. All three travel through the floor.
Flooring. The island sits on floor that used to be open, and any trench has to be covered again. If your tile or hardwood is discontinued, matching it can become its own project.
The slab is the real question
Most Southlake homes are built on post-tension slabs. Steel cables run through the concrete under very high tension, and they are what keep the slab flat on the clay soil here.
That changes how a plumber cuts a trench. The slab is scanned first, usually with ground penetrating radar, to map where the cables are. The trench is laid out to run between them. Cutting a cable is dangerous and the repair costs far more than the scan. This engineer's account of a plumber cutting two tendons is a good picture of what the scan prevents.
Ask any contractor bidding an island with a sink one question: how will you locate the cables before you cut? A confident, specific answer is a good sign. A shrug is the reason to read why the cheapest contractor costs the most.
Two local details help:
- Venting. An island sink has no wall behind it for a vent pipe. The City of Southlake's remodel guidelines allow an air admittance valve for islands and bar sinks, which avoids trenching a vent back to a wall.
- Permits. New circuits, a sink or a gas line all require a permit and inspections in Southlake. The permit guide covers who pulls it and what gets inspected.
Will an island fit your kitchen?
Cost is the second question. Clearance is the first. The National Kitchen and Bath Association's planning guidelines are the standard most designers work from:
| Clearance | Recommended |
|---|---|
| Work aisle, one cook | 42 inches |
| Work aisle, two cooks | 48 inches |
| Walkway with no work surface | 36 inches |
| Width per seat | 24 inches |
| Knee space at a 36 inch counter | 15 inches deep |
| Room behind a seated person to walk past | 44 inches |
Run the numbers on your own room. A 3 foot deep island with a 42 inch aisle on each side needs 10 feet of clear floor between the counters or walls on either side. Add seating on one side and that aisle grows to 44 inches or more.
If the room is close but not quite there, you have three honest options:
- A narrower island. A 30 inch deep island with no seating still adds a real work surface.
- A peninsula. Attached at one end, it needs an aisle on only one side.
- Move a wall. Opening the kitchen to the next room often creates the width an island needs. Read what removing a wall involves before you budget for it.
Do not shrink the aisles to force an island in. A 36 inch work aisle with an open dishwasher door is a kitchen nobody can walk through.
Outlets changed, and it affects your countertop
For years, island outlets went on the side of the cabinet, just under the countertop. That is no longer allowed. Under the current National Electrical Code, which Texas adopted statewide on September 1, 2026, an island outlet has to sit on or above the countertop, or in the countertop itself as a listed pop-up unit.
That matters because a pop-up outlet needs a hole cut in the stone. Decide where the outlets go before the countertop is templated, not after.
What goes in the island
Each of these changes the estimate, so decide early:
- A prep sink or the main sink. The single biggest cost step, for the slab reasons above.
- A dishwasher. It rides along with the sink and needs its own circuit.
- A cooktop. It needs a gas or 240 volt line and ventilation, either a ceiling-mounted hood or a downdraft unit. Budget several thousand dollars more than a sink-only island.
- A microwave drawer or beverage fridge. Each needs a dedicated circuit and a cabinet built to its exact size.
- Seating. It adds depth to the top and width to the aisle behind the stools.
- Deep drawers. The best use of island cabinets, and they cost little more than doors.
How long it takes
The work inside the house is short. An island with electrical only is one to two weeks. An island with a sink is two to four weeks, because the trench, the plumbing inspection and the concrete patch each have to happen in order.
The waiting happens before that. Semi-custom cabinets take 3 to 6 weeks to arrive. The countertop is templated only after the island cabinets are set, and fabrication takes another 1 to 2 weeks. The timeline guide shows how those lead times stack.
Is an island worth it?
In a kitchen with the room for it, yes. It is the change Southlake homeowners ask for most, and a kitchen with a well-sized island is what buyers here expect to see.
It is not worth it when it only fits by squeezing the aisles. In that room, a peninsula or a better galley layout will cook better and cost less.
To set the rest of the budget around the island, start with what a kitchen remodel costs in Southlake.
Frequently asked questions
How much does it cost to add a kitchen island in Southlake, TX?
A freestanding or furniture-style island with no utilities runs about $3,000 to $8,000. A built-in island with semi-custom cabinets, a quartz top and electrical runs about $9,000 to $18,000. Add a sink and the estimate moves to $18,000 to $35,000, because the drain line has to be cut into the slab. A large custom island with a waterfall top and a sink can pass $35,000.
Why do national island prices look so much lower?
National cost guides put the average island near $4,800, and most of those are small prefab islands with no plumbing. Southlake islands tend to be 7 to 10 feet long, topped in quartz or quartzite, and set on a slab foundation, so there is more cabinet, more stone and more work under the floor.
Can I add a sink to an island on a slab foundation?
Yes. The concrete is cut in a trench from the island back to an existing drain, the pipe is laid with the right slope, and the trench is patched. On a post-tension slab the cables are located with a scan first so the trench can run between them. The City of Southlake allows an air admittance valve for venting an island sink, which avoids running a vent pipe back to a wall.
How much space do I need for a kitchen island?
The National Kitchen and Bath Association recommends a 42 inch work aisle for one cook and 48 inches for two, with at least 36 inches for a walkway. A 3 foot deep island with a 42 inch aisle on each side needs about 10 feet of clear floor between the counters or walls on either side of it.
Do I need a permit to add a kitchen island in Southlake?
A furniture-style island with no wiring or plumbing does not need one. An island with new electrical circuits, a sink or a gas line does, because those trades are permitted and inspected. Your contractor should pull the permit and schedule the inspections.
How long does it take to add an island?
The work in the house is short: one to two weeks for an island with electrical only, two to four weeks with a sink. The wait is in the lead times. Semi-custom cabinets take 3 to 6 weeks to arrive, and the countertop is templated only after the island cabinets are set, which adds another 1 to 2 weeks.
Related posts
- Layouts & Ideas
What It Costs to Remodel a Galley Kitchen in Southlake
Southlake estimates for remodeling a galley kitchen, from a cosmetic refresh to opening a wall, plus the layout rules that make a narrow kitchen cook like a big one.
- Layouts & Ideas
Opening Up a Kitchen: What to Know Before You Take Out the Wall
How to tell if a kitchen wall is load-bearing, what a beam actually costs, and the slab, HVAC and electrical realities of opening up a Southlake kitchen.
- Hiring & Permits
Why Not to Hire a Chuck in a Truck for Your Kitchen Remodel
What goes wrong when you hire the cheapest or least experienced contractor for a Southlake kitchen remodel: no insurance, no permits, liens, lost deposits and work that has to be redone.